Home › Concrete Foundations and Footings
Ensure your structure is supported by strong concrete foundations in Jonesboro, AR. We install footings, stem walls, and foundation slabs for homes, garages, and additions according to engineered specs. Our team manages layout, excavation, reinforcement, and concrete placement for long term stability. Reach out today to discuss concrete foundations and footings for your next project.
Superior Concrete Jonesboro provides professional concrete foundations throughout Jonesboro, AR, Arkansas and the surrounding area. Our licensed, insured crew delivers safe, clean, on-time work with a free estimate before anything begins. Call (870) 384-5589 or request your free quote.
Concrete foundations in Jonesboro that are built for real Arkansas soil
A strong home or building in Craighead County starts with a foundation that is matched to our local ground and weather. At Superior Concrete Jonesboro, we design and pour concrete foundations and footings that are tailored to Jonesboro clay, seasonal rain, and temperature swings so your structure stays level and dry for decades.
When you call us about concrete foundations, we begin with a site visit. We look at soil type, drainage patterns, nearby trees, and any existing cracking or settling on the property. In parts of Jonesboro where the clay swells after heavy rain then shrinks in dry spells, we often recommend wider or deeper footings, extra reinforcement, and careful drainage planning. If you are building on a sloped lot or near a ditch or creek, we factor in erosion control and lateral soil pressure before we ever form up the concrete.
Our team walks you through different foundation styles, such as monolithic slab foundations, stem wall foundations, and thickened edge slabs. We explain what each option means for your budget, schedule, and long term performance, then help you pick the design that best fits your project, whether it is a custom home off Red Wolf Boulevard, a shop slab outside city limits, or a room addition in an older Jonesboro neighborhood.
How we build concrete foundations and footings step by step
Once the design is set, Superior Concrete Jonesboro follows a clear, field tested process so there are no surprises for you during construction.
1. Layout and excavation: We stake out your foundation precisely using the building plans, then bring in equipment to excavate down to the required depth. In many Jonesboro yards the topsoil is soft, so we remove that and stop at firm, compactable soil. If the ground is still loose or contains construction debris from past work, we over dig and bring in compacted base rock.
2. Compaction and base prep: A stable base is critical. We compact the subgrade with plate compactors or rollers, then add a layer of gravel where needed to help with drainage and reduce heaving. For garage slabs and shop floors, we pay extra attention to this step so you are not dealing with tire dips and cracking later.
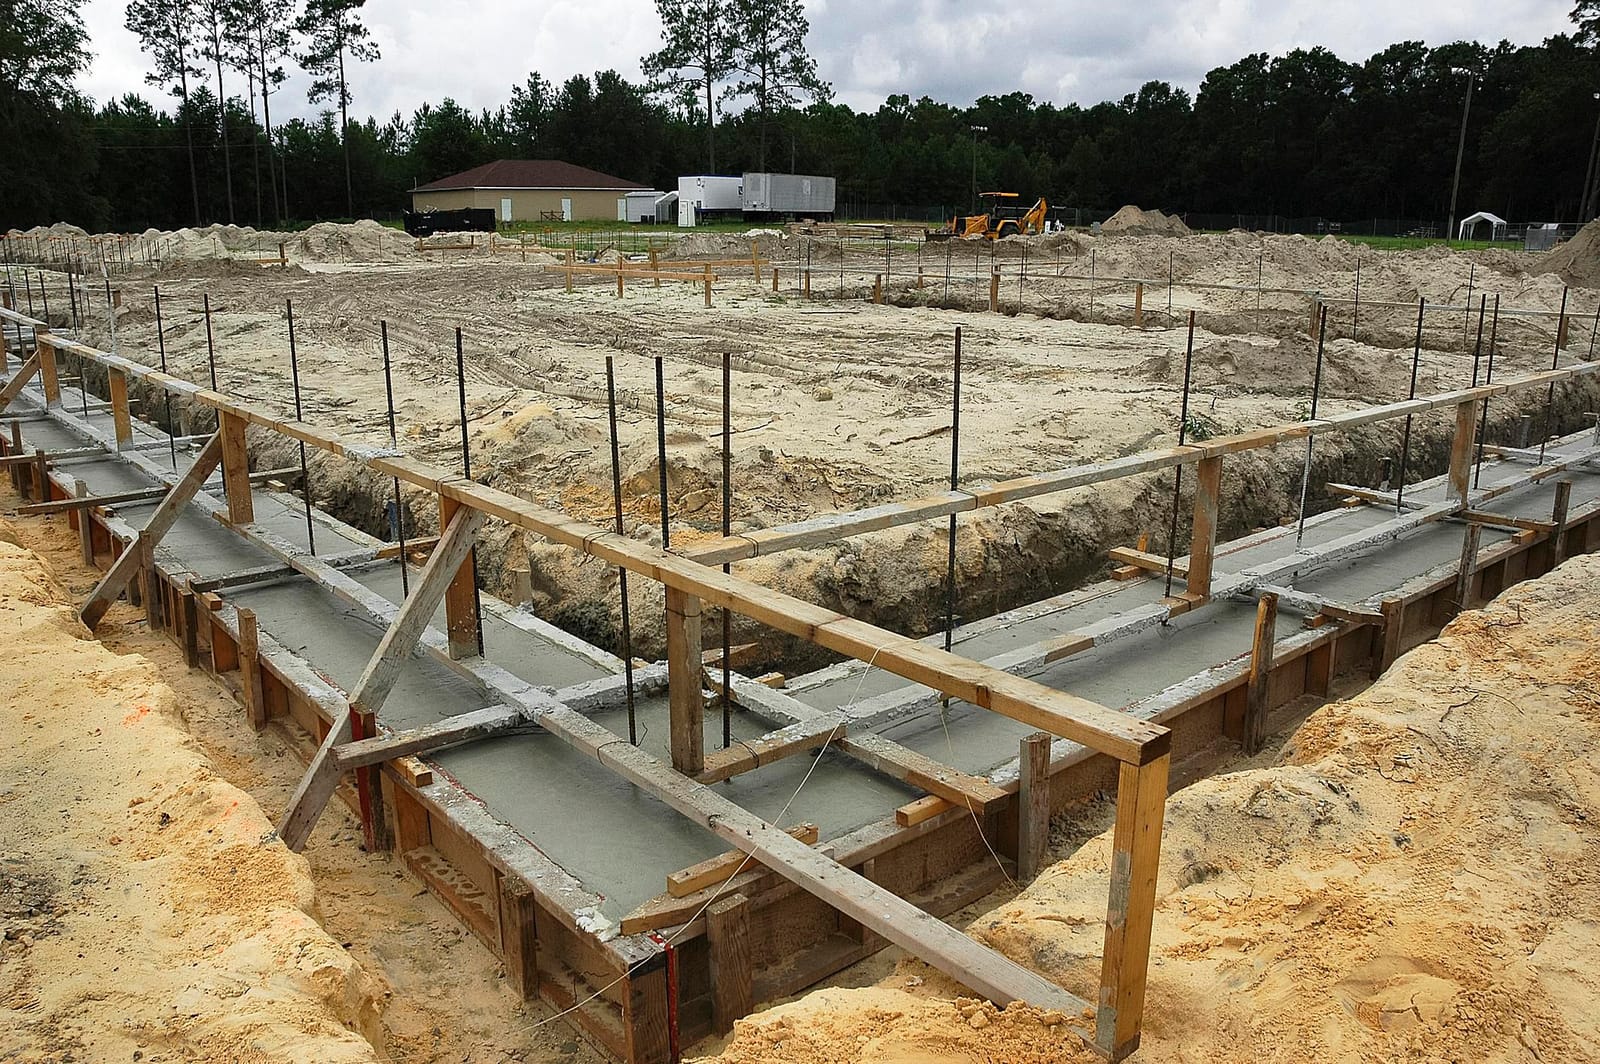
3. Forming the foundation and footings: We build sturdy wood or metal forms for the perimeter footings, interior grade beams, and slab edges. Footing width and depth follow the engineer’s or architect’s specifications, and are often adjusted for local conditions like high water table or fill dirt. We set form elevations with laser levels so the finished slab is flat and at the correct height relative to doors, driveways, and yard drainage.
4. Reinforcing steel installation: Before we pour, we place rebar in the footings and grade beams, and install wire mesh or rebar grid in the slab areas. In our region, reinforcement spacing and bar size matter a lot because of soil movement, so we take the time to tie steel correctly, maintain proper clearances, and use chairs or dobies to keep it off the ground.
5. Concrete placement and finishing: We schedule the concrete trucks so we can place the mix without delays. Our crew uses vibrators to remove air pockets in thick footings and beams, then screeds, floats, and finishes the surface to the level of smoothness you want. For interior slabs, we usually recommend a smooth trowel finish, while for porches and exterior slabs we often use a light broom texture for traction.
6. Curing and protection: In Jonesboro summers, concrete can dry too quickly at the surface and crack, so we use curing compounds, light water misting, or coverings to hold in moisture and let the slab gain strength evenly. We set clear time frames for when you can walk on, frame on, or drive on the concrete so you can plan the rest of the build.
Foundation options to fit your Jonesboro project
Different properties and structures call for different foundation designs. Superior Concrete Jonesboro helps you choose a solution that fits how you will actually use the building and what the land gives us to work with.
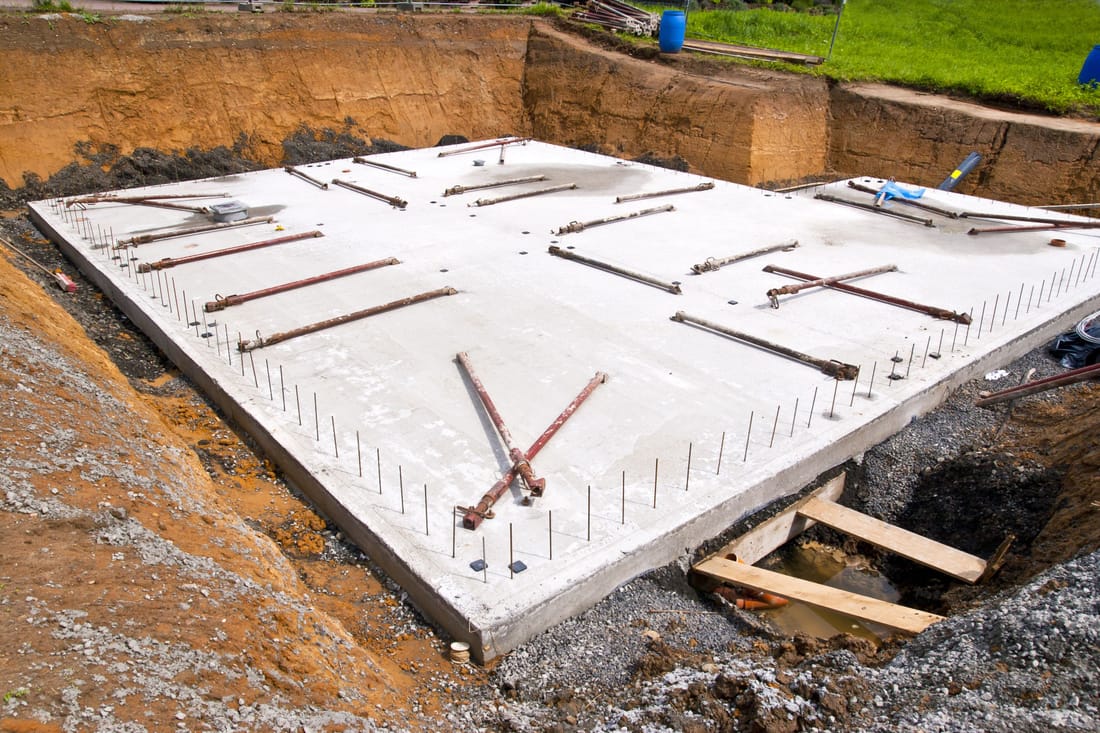
Monolithic slab foundations: A popular choice for many new homes and shops in and around Jonesboro. The slab and footings are poured at the same time, which can save labor and reduce cold joints. This option works well on lots with relatively stable, gently sloping ground and is cost effective for many homeowners.
Stem wall and footing foundations: Here we pour separate footings first, then build short concrete or block walls that support the structure, with the slab poured later or not at all. This is a good fit if you need the finished floor higher than the surrounding grade to avoid water, such as low lying lots, areas near ditches, or older neighborhoods with drainage issues. It also allows easier access for plumbing and utilities.
Thickened edge slabs and interior grade beams: For heavier loads like metal buildings, large workshops, or houses with load bearing interior walls, we may design thickened edges around the perimeter and additional interior beams. These deeper, wider sections of concrete and steel help distribute weight and resist soil movement.
Frost and moisture considerations: While Jonesboro is not a deep frost area, winter cold snaps can still affect shallow slabs, especially in shaded or wind exposed locations. We pay attention to slab thickness, reinforcement, and joint layout so seasonal change does not translate into ugly cracks and trip hazards. Where groundwater or runoff is a concern, we plan for vapor barriers below slabs and drainage features around the foundation.
What affects the cost of concrete foundations
Homeowners often ask why one foundation quote is higher or lower than another. At Superior Concrete Jonesboro we explain the real drivers so you can compare apples to apples.
Soil conditions and site prep: If your lot has been built up with fill dirt, has poor drainage, or contains buried debris, it will take more excavation, base material, and compaction to create a reliable foundation bed. Flat, well drained sites are usually less expensive than steep or wet ones.
Footing size and reinforcement: Wider or deeper footings, extra grade beams, or heavier rebar all add material and labor cost, but they also directly improve long term performance. In areas of Jonesboro known for soft or expansive soils, skimping on reinforcement is one of the fastest ways to end up with future settling or cracking.
Foundation type and thickness: A simple single story home slab with light loads generally costs less per square foot than a heavily reinforced foundation for a metal building or a structure with brick veneer and multiple load bearing walls. Thicker slabs use more concrete and steel, but may be necessary to handle vehicles, machinery, or storage racks.
Access and logistics: Tight backyards, limited truck access, or the need to pump concrete instead of chuting it directly from the truck will influence cost. In some established Jonesboro neighborhoods, getting equipment into a fenced or tree filled yard takes extra setup and time.
Schedule and weather: Short notice jobs or pours that must be carefully timed around heavy rain or extreme heat require more planning, staff availability, and sometimes additional materials like accelerators or retarders in the mix. We talk through scheduling with you so we can hit the right weather window without unnecessary rush charges.
Common concrete foundation issues in Jonesboro and how we prevent them
Certain foundation problems show up regularly in our part of Arkansas, especially in older homes and DIY additions. Superior Concrete Jonesboro focuses on preventing these issues from the beginning rather than coming back to fix them later.
Cracking from soil movement: Expansive clay and inconsistent compaction can cause cracking or uneven settling. We reduce this risk by preparing a stable base, using the right reinforcement pattern, installing control joints in the correct locations, and designing footings and beams to handle expected loads.
Water around the foundation: Standing water next to the foundation can lead to erosion, slab movement, and moisture in interior spaces. During planning we look at gutters, downspout locations, yard slope, and nearby ditches. We aim to have water flow away from your foundation, not toward it. In some projects we recommend French drains, swales, or minor grading work as part of the package.
Improper slab height: If the finished floor is too low compared to the yard, you can end up with water against the house every time Jonesboro gets a heavy storm. We set form elevations to give you enough drop from slab to yard and coordinate with your builder or landscaper when needed.
Poor concrete curing: Rapid drying in hot weather or freezing during cold snaps can weaken the surface of fresh concrete. Our crew checks forecasts before scheduling pours, uses admixtures when appropriate, and protects the slab during the first few days so it has time to gain strength correctly.
Unplanned penetrations and changes: Last minute changes to plumbing locations or anchor bolt layouts can compromise a foundation. We review plans with you and your builder before we pour, mark all penetrations clearly, and confirm locations on site so lines and footings end up exactly where they belong.
Working with Superior Concrete Jonesboro on your foundation project
Choosing the contractor for your concrete foundations and footings is one of the most important decisions in your build. When you work with Superior Concrete Jonesboro, you get a local team that knows city inspections, neighborhood patterns, and how our soils behave over time.
We are glad to coordinate directly with your home builder, metal building supplier, or architect. We can review engineered foundation drawings, point out any site specific concerns based on what we see on the ground, and suggest adjustments before construction starts. If you are a homeowner managing your own project, we slow down and explain each step so you can feel confident that the work is being done correctly.
During the job you will see the same faces on site, not a revolving door of unfamiliar crews. We keep you updated on scheduling, inspections, and pour times. If weather or site conditions force a change, we talk it through with you so there are no surprises.
If you are planning a new build, addition, garage, or shop anywhere in the Jonesboro area, you can contact Superior Concrete Jonesboro to schedule a foundation consultation. We will walk your property, discuss your plans, and give you a clear explanation of what your concrete foundations and footings will require in terms of design, time, and budget, so you can move forward with confidence.