Home › Commercial Concrete Foundations and Footings
Support your structure with precise commercial concrete foundations in Jonesboro, AR. We install spread footings, grade beams, piers, and foundation walls for offices, retail, and industrial buildings. Our crew follows engineered drawings, manages reinforcement, and pours with high quality mixes. Contact us to coordinate commercial foundation and footing work for your upcoming project.
Superior Concrete Jonesboro provides professional commercial concrete foundations throughout Jonesboro, AR, Arkansas and the surrounding area. Our licensed, insured crew delivers safe, clean, on-time work with a free estimate before anything begins. Call (870) 384-5589 or request your free quote.
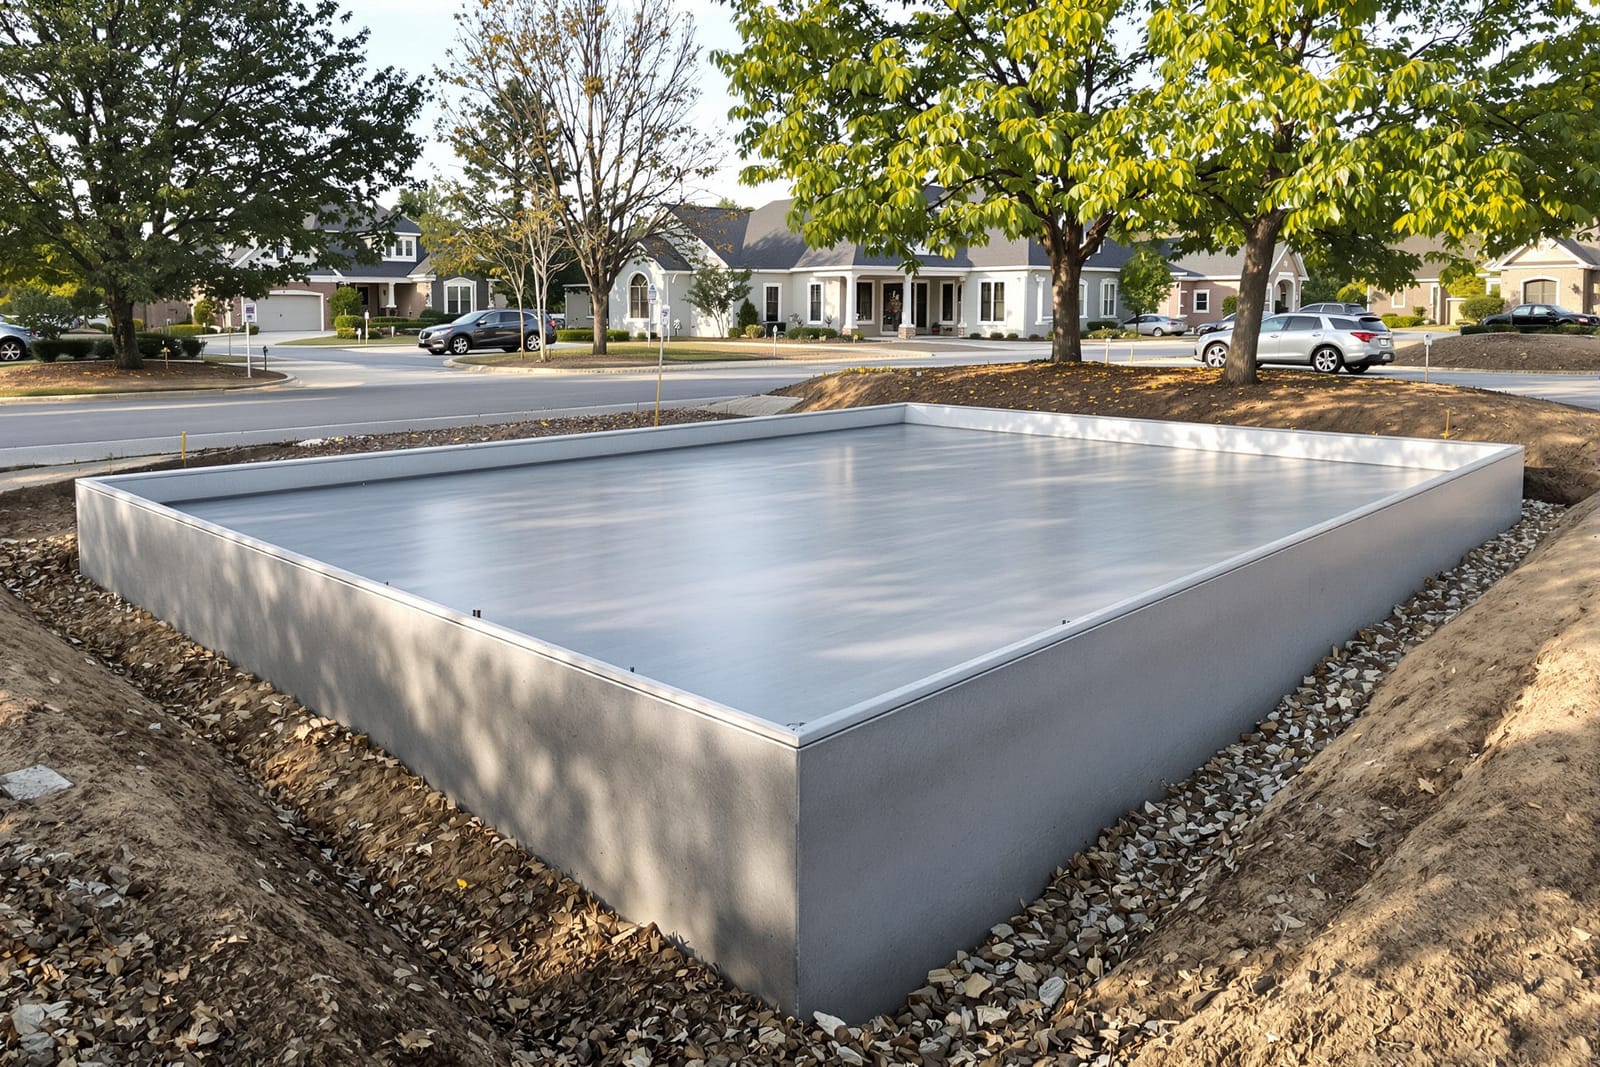
Commercial Concrete Foundations Built for Jonesboro Businesses
Commercial concrete foundations carry a very different load than a driveway or patio, and Jonesboro soil and weather put their own stresses on your building. Superior Concrete Jonesboro focuses on foundations and footings for retail centers, medical offices, warehouses, restaurants, and light industrial spaces across Craighead County.
On a typical commercial project, we coordinate early with your architect, structural engineer, and general contractor so the foundation details match the building’s actual use, equipment, and layout. We pay careful attention to column locations, wall loads, slab joints, and any planned penetrations for plumbing or electrical so you are not cutting and patching new concrete later.
Jonesboro has a mix of clay-heavy soils and fill areas, especially around newer commercial corridors like Red Wolf Boulevard and Highland Drive. That affects footing width, depth, and reinforcement. We do not copy a one-size plan from another town. We follow the engineered drawings, but we also communicate what we see in the field so design and reality stay aligned and your building stays stable long term.
How We Install Commercial Footings and Foundations
Our commercial concrete foundation process in Jonesboro starts with layout. We use the survey points and building plans to mark footing lines, column locations, and slab edges precisely. Small errors at this stage can ripple through the whole project, so we recheck measurements before digging.
Excavation is next. For strip and spread footings, we trench or box out to the depth and width specified on the engineered plans, taking into account frost depth for northeast Arkansas and any soil conditions uncovered on site. In older commercial areas with previous structures, we often have to remove old footing remnants, buried debris, or unsuitable fill and replace it with compacted base.
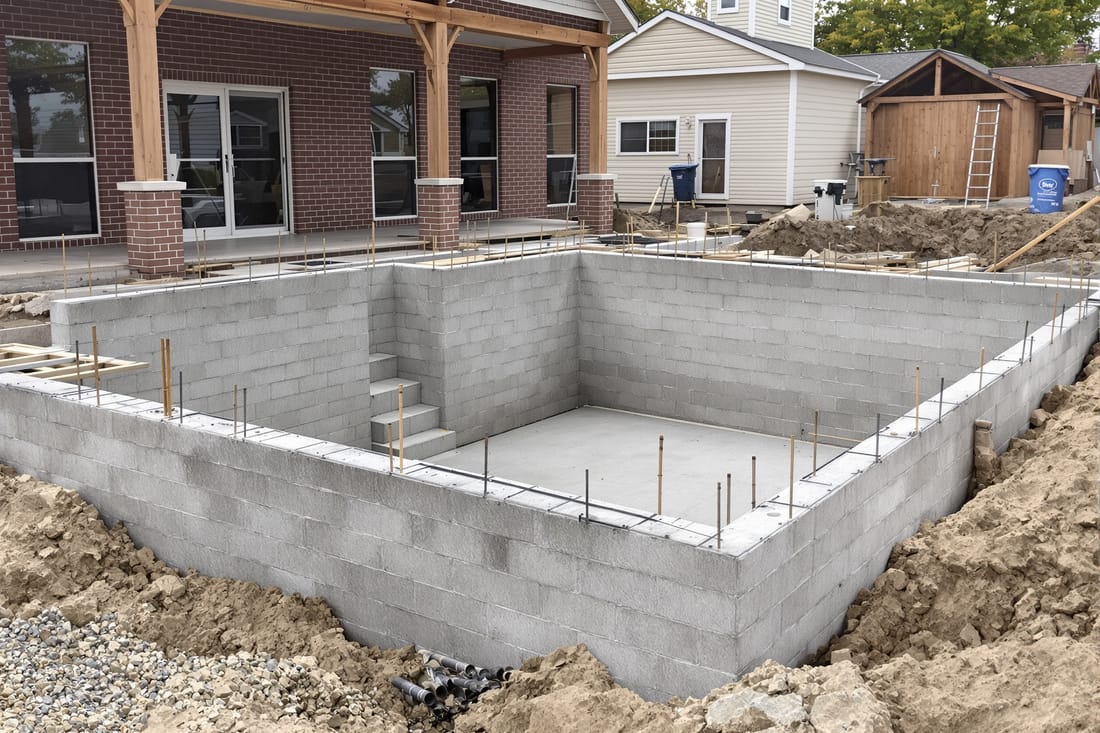
Once the footing trenches or pads are ready, we install rebar cages and dowels according to the structural drawings. This is where commercial work really differs from small residential jobs. Column footings for steel structures, for example, may use heavy rebar mats and vertical bars that must be accurately located for anchor bolts and column plates. We tie all steel securely, set chairs to keep it off the soil, and maintain proper cover so reinforcement does not corrode.
After inspection by the local building department or third-party inspector, we place concrete. For commercial footings, we typically use a higher strength mix than for residential, often in the 3,000 to 4,000 psi range or whatever the engineer specifies. We consolidate the concrete with vibration where needed so there are no voids around rebar or under column base areas.
When footings are cured enough, we set forms for stem walls or grade beams, install additional reinforcement, and pour walls or beams. Only after the footing and wall system is in place and backfilled as required do we prepare and pour the slab, whether it is a standard slab-on-grade or a thicker slab for forklift or pallet rack traffic.
Foundation Options for Different Commercial Uses
Superior Concrete Jonesboro installs several foundation types depending on how you will use the building.
For small shops, offices, and restaurants, a typical choice is a monolithic slab-on-grade with thickened edge footings. The slab and footing are poured together, with perimeter thickening and extra rebar where walls and columns bear. This can be efficient for schedule and cost, especially on good soil.
Larger warehouses and light industrial buildings near the Jonesboro industrial parks often use spread footings under steel columns with separate interior slabs. Footings may be isolated pads or continuous strip footings under load-bearing walls. The slab itself might be a 6 inch or thicker reinforced slab if you plan to run forklifts or store heavy inventory.
For sites with poor soil, high shrink-swell clay, or significant grade changes, we may install grade beams and deeper footings, or coordinate with your engineer on drilled piers that transfer loads to more stable soil. In some parts of Jonesboro, especially where fill has been placed to level a lot, we may recommend additional compaction, soil stabilization, or a different footing system to prevent differential settlement.
We also build specialized foundations for freezers and coolers that require insulation and vapor control, equipment pads with thickened and heavily reinforced concrete, and foundations for medical imaging or lab equipment that need tight tolerances and vibration control. The important part is matching the foundation type and reinforcement pattern to how the building will actually be used day to day.
What Affects Cost and Schedule for Commercial Concrete Foundations
The cost of commercial concrete foundations in Jonesboro is driven by more than just square footage. Soil conditions, foundation type, concrete strength, rebar quantity, and site access all have a big impact.
On a clean, open site with good native soil, footing excavation and forming are straightforward and efficient. Costs rise when we hit soft spots that must be over-excavated and replaced with compacted stone, when we encounter buried demolition debris from older structures, or when access for trucks and equipment is limited and we need pumps or extra labor.
Foundation design choices also matter. Heavier rebar, thicker slabs, and deeper footings cost more upfront but may be required by your engineer, especially for multi-tenant centers, medical buildings with heavy imaging equipment, or warehouses storing tall pallet racks. Using an undersized foundation to save in the short term can lead to slab cracking, door misalignment, or wall movement that costs much more to fix later.
Weather and sequencing with other trades affect schedule. We watch local forecasts closely because concrete placement during a sudden Arkansas downpour can ruin finish quality. In hot Jonesboro summers, we adjust mix design and manage placement times to control set, avoid rapid drying at the surface, and reduce cracking risk.
To keep your project on track, Superior Concrete Jonesboro coordinates pour dates with your GC, steel erector, plumber, and electrician. For example, we make sure underground plumbing and electrical conduits are in place and pressure tested before we place the slab. Good coordination helps avoid cutting into fresh concrete to fix missed lines or late changes.
Local Issues, Common Problems, and How We Prevent Them
Commercial concrete foundations in Jonesboro see a lot of real-world abuse: heavy traffic, changing moisture levels in clay soils, and routine temperature swings. There are a few common problems we design and build against from the start.
Settlement and cracking often come from poor subgrade preparation or ignoring weak soil pockets. We take time to proof-roll and compact the base, and if we see pumping or deflection, we address it before concrete is placed. On fill sites, we may recommend extra testing or staged proof-rolling to confirm stability.
Random slab cracking is another typical issue. Some cracking is normal in any large slab, but we control where it happens by using properly spaced control joints, correct reinforcement patterns, and thoughtful placement sequencing. We also pay close attention to curing. For commercial floors that will remain exposed in showrooms or retail spaces, we use curing methods that help minimize surface crazing and dusting.
Water around the foundation is a long-term concern in our climate. We slope finished grades away from the building, coordinate with your drainage plan, and keep slab height relative to exterior grades in mind so you do not end up with water pooling at doors. Around service entries, dumpster pads, and loading docks, we pay attention to joint detailing and slopes so water does not sit against the building.
Before you hire any contractor, ask to see commercial foundation jobs they have completed in the Jonesboro area that are at least a few years old. At Superior Concrete Jonesboro, we can walk you through local projects, talk about how the building is performing, and explain what we did there that might apply to your site and use. That real-world track record is one of the best ways to judge whether a contractor understands how to build commercial concrete foundations for this specific region.